Automotive & components
Automotive parts go into vehicles in their millions, and one escape can mean a recall. Gorad inspects every part, records every decision, and links the results to the rest of your quality system.
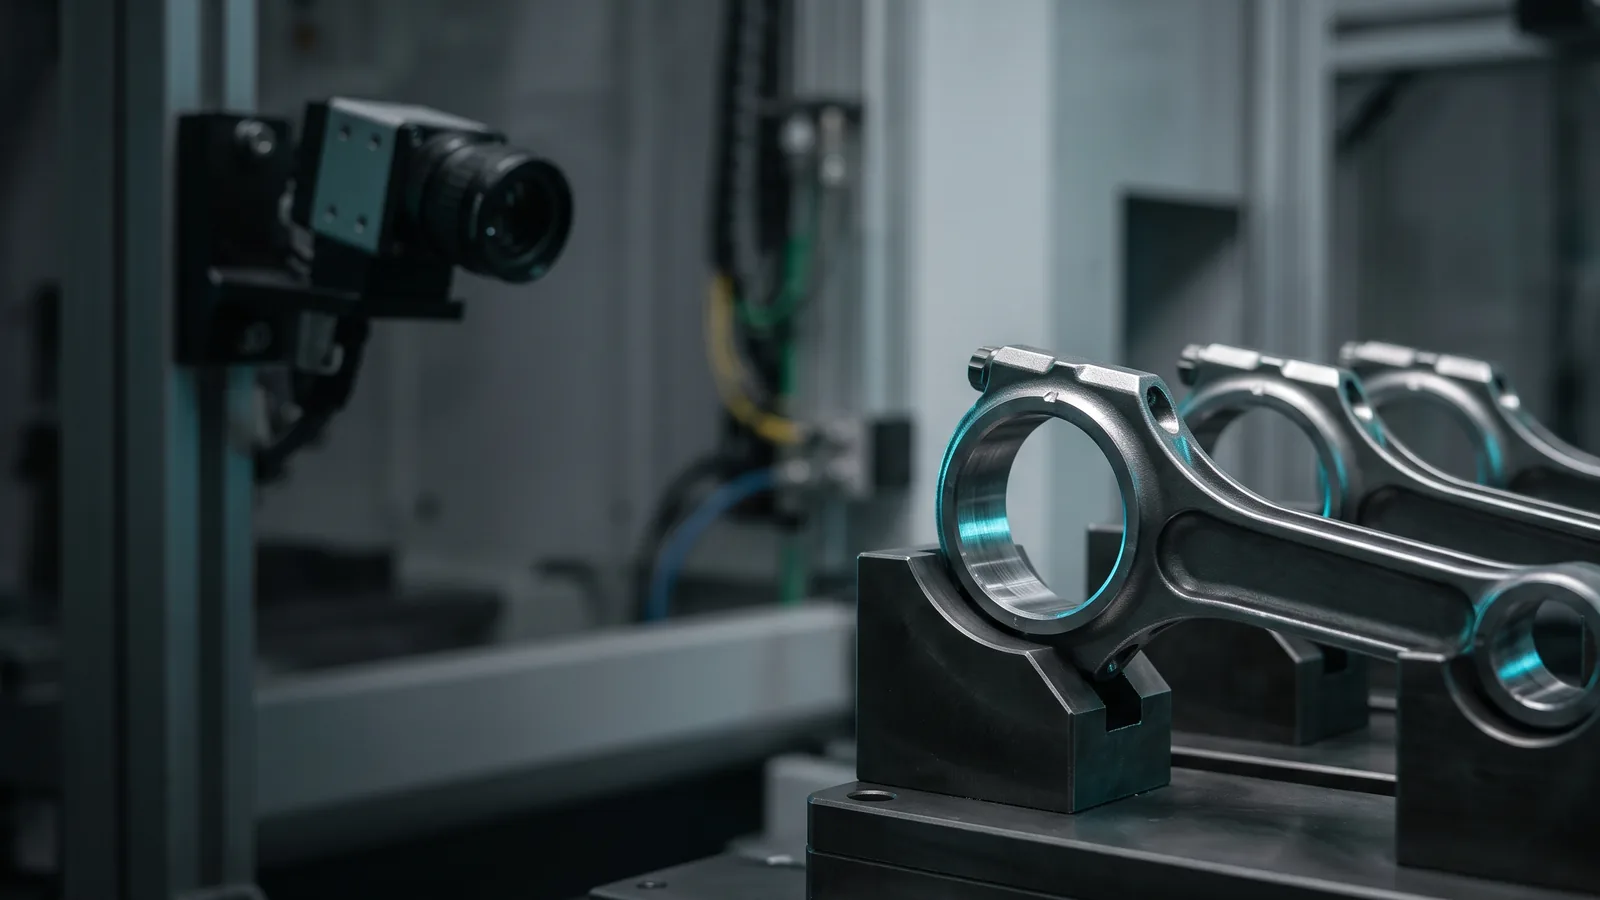
What makes inspection hard here
- Defects can appear anywhere on complex cast, forged, machined or moulded parts, and many need several views
- Similar-looking variants run on the same line, and fitting the wrong one is costly
- OEM customers ask for traceability evidence for PPAP and IATF 16949 audits, for every part, not just a sample
- Manual inspection cannot keep up with line speed, shift after shift
Typical checks
Defects and surface damage
Porosity, cold shuts, cracks, dents, burrs, flash and paint runs on cast, forged, stamped, machined and moulded parts.
Presence and count
Seals, O-rings, clips, threads, holes, welds, rollers and gear teeth: all there, and the right number.
Measurement
Bore diameters, hole positions and chamfers in 2D, against your limits.
Codes and text
Part numbers, VIN, labels and Data Matrix (DPM) marks, read and linked to the part.
Variant and orientation
The right part and variant for the order, the right way round, before it is assembled.
What Gorad can check here
Typical tasks and the setup each one needs. Examples, not customer stories.
Worked examples
More applications
Stamped parts
Scratches, dents, die marks and oil residue on pressed parts and panels.
Area scan, dark-field or diffuse light
Welds and spot welds
Missing welds, spatter and visible burn-through.
Area scan, controlled light
Machined component gauging (2D)
Bore diameters, hole positions and chamfers on engine, transmission and brake parts.
Telecentric lens, collimated backlight
Die-cast and forged parts
Porosity, cold shuts, flash and surface cracks.
Area scan, raking or structured light
Rubber and plastic mouldings
Flash, short shots, sink marks and contamination.
Area scan, bright-field
Seals, O-rings and clips
Presence, position and the right part before assembly.
Area scan, ring or dome light
Threads and holes
Thread present, holes present and counted, no blocked holes.
Area scan, coaxial light or backlight
Harnesses and connectors
Pin presence, pin-out and terminal seating.
Area scan, macro optics
Part numbers, VIN and DPM codes
Labels, printed text and direct part marks read and recorded for traceability.
Area scan, OCR and code reading
Bearings and gears
Surface defects, missing rollers or teeth, and marking.
Area scan, dark-field
Painted and coated parts
Runs, pinholes, missed coverage and contamination.
Area scan, controlled raking light
Variant check before assembly
The right part and variant for the order, the right way round.
Area scan, code reading where marked
Gorad works with 2D cameras on parts that stop or pass one at a time, up to 20 parts per second. 3D measurement (such as flushness or coplanarity) and line-scan inspection of continuous strip are outside today’s scope.
Useful on the same platform
Inspection results feed these apps, on the same data.
Tell us about your part
What you make, what goes wrong, and how you check it today. We reply with an honest view of what Gorad can do.